

BEDS4
BATHS2 full
SQUARE FEET1,616
MLS#1005772
STATUSActive
PROPERTY TYPEResidential - Single Family
SCHOOLHalf Hollow Hills
Property Description
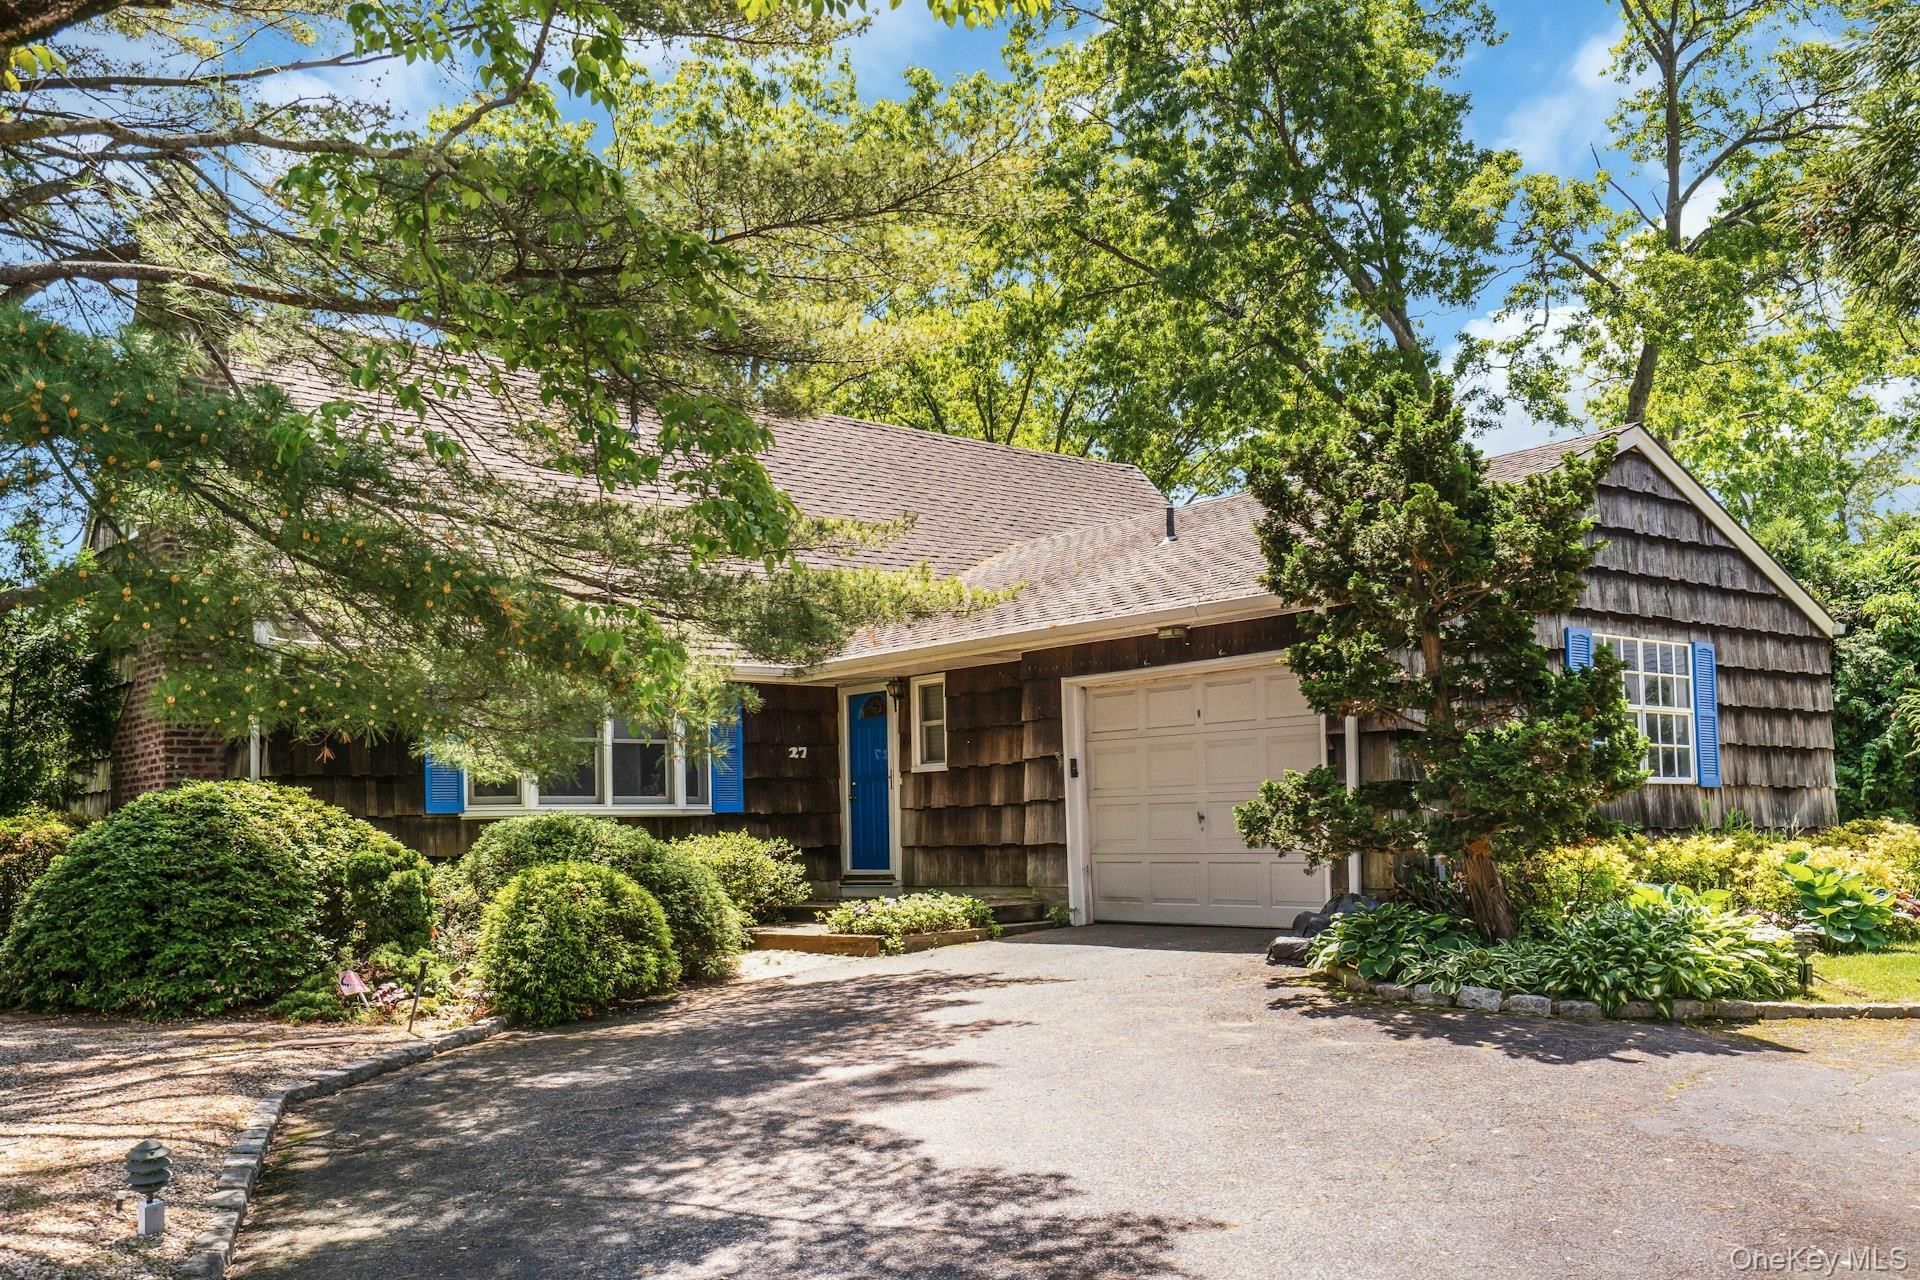
Great house on a cul-de-sac in a lovley neighborhood. Circular driveway leads you to private entrance to country home with 1 car garage. The entry hall is so pretty and has a double closet for coats. This leads you to the large family room that features built-in bookshelves and sliders to the deck. Very cute kitchen with black appliances and table kitchenette space. This opens to the dining room and formal living room which features brick wall and wood-burning fireplace. So pretty! Plenty of natural light from the picture windows. The primary bedroom has a private ensuite bathroom and there are 2 other bedrooms all on the first floor. The 4th bedroom is located up the stairs on the 2nd floor. It is a really big, retro cool room. The other half of the 2nd floor is a big attic for storage. The sliders from the family room lead out to the double tiered deck. This is a really private yard with all mature specimen trees surrounding the property and it features a sprawling lawn. Plenty of lawn for activities and room for a small pool. Oil Tank Above Ground - 2013, Roof 1988, Cesspool original, 200 Amp, Woodburning fireplace, A/C window units, Boiler 2016, HWH 2002. Half Hollow Hills SD #5.
Property Features
Property Type: Residential - Single Family
Basement: Finished, Partial, Storage Space
Basement: Yes
Cooling: Wall/Window Unit(s)
Fireplaces: 1
Garage: 1
Heating: Oil
Home Style: Ranch
Lot Size: 0.31 Acres
Taxes: $12,210
Year Built: 1966
Amenities
First Floor Bedroom
First Floor Full Bath
Built-in Features
Chandelier
Eat-in Kitchen
Entertainment Cabinets
Entrance Foyer
Formal Dining
Primary Bathroom
Master Downstairs
Storage
Garden
Lighting
Mailbox
Rain Gutters
Feature Descriptions
Appliances: Dishwasher, Dryer, Microwave, Refrigerator, Washer
Attic: Dormer, Storage, Unfinished
Building Area Total: 1616
Exterior: Frame
Fencing: Back Yard
Fireplace Features: Living Room, Wood Burning
Fireplace Y/N: Yes
Flooring: Carpet, Ceramic Tile, Laminate, Wood
Formal Dining: Yes
GarageY/N: Yes
Heating Zones: 1
Included In Taxes: Trash
Laundry: In Basement
Lot Features: Back Yard, Cleared, Corner Lot, Cul-De-Sac, Front Yard, Garden, Landscaped, Level, Near Public Transit, Near School, Near Shops
Number Of Kitchens: 1
On Market Date: 2026-05-28
Parcel Number: 0100-019-00-02-00-031-000
Parking Features: Attached, Driveway, Garage, Garage Door Opener
Parking Total: 4
Patio And Porch: Deck, Porch
Rental Term: Monthly
Road Responsibility: Public Maintained Road
Rooms Total: 8
Security Features: Security Lights, Smoke Detector(s)
Sewer: Cesspool
Special View Info: Neighborhood
Utilities: Electricity Connected, Trash Collection Public, Water Connected
Water: Public
Local Schools
High School: Half Hollow Hills High School East
Middle School: West Hollow Middle School
Elementary School: Paumanok Elementary School
School District: Half Hollow Hills
Estimate Your Payment
Estimated Payment
$ 5,028.66 per month $3,792.41 Principal & Interest $1,017.50 Property Tax $218.75 Homeowner's InsuranceChange Payment Information
Listed By / Shown By
Listing By
Agency Name: Compass Greater NY LLC
Agency Contact: 631-774-3333

Shown By
Agent Name: Anthony Amoroso
Agent Phone: Cell: (516) 457-8649
Agency Title: Coldwell Banker American Homes


Member Participants (and their affiliated licensees, if applicable) shall indicate on their websites that IDX information is provided exclusively for consumers’ personal non-commercial use, that it may not be used for any purpose other than to identify prospective properties consumers may be interested in purchasing, that the data is deemed reliable but is not guaranteed by MLS GRID, and that the use of the MLS GRID Data may be subject to an end user license agreement prescribed by the Member Participant’s applicable MLS if any and as amended from time to time. MLS GRID may, at its discretion, require use of other disclaimers as necessary to protect Member Participant, and/or their MLS from liability.
Based on information submitted to the MLS GRID. All data is obtained from various sources and may not have been verified by broker or MLS GRID. Supplied Open House Information is subject to change without notice. All information should be independently reviewed and verified for accuracy. Properties may or may not be listed by the office/agent presenting the information.
Privacy Policy / DMCA Notice / ADA Accessibility


This site is hosted, designed and copyright
© 1994 - 2026 by
Delta Media Group, Inc. -- Patent Pending --
27 Arcadia Drive | MLS# 1005772
This single family home located at 27 Arcadia Drive , Dix Hills, NY 11746 is currently listed for sale with an asking price of $750,000. This property was built in 1966 and has 4 bedrooms and 2 full baths with 1616 sq. ft. Arcadia Drive is located within the Half Hollow Hills school district. Search Dix Hills real estate on anthonyamoroso.cbamhomes.com today.